
Crystal Tieche
REALTOR®

BEDS4
BATHS4 full 1 partial
SQUARE FEET5,166
MLS#5227671
STATUSActive
PROPERTY TYPEResidential - Single Family
SUBDIVISIONEstates
SCHOOLWestlake City
Property Description
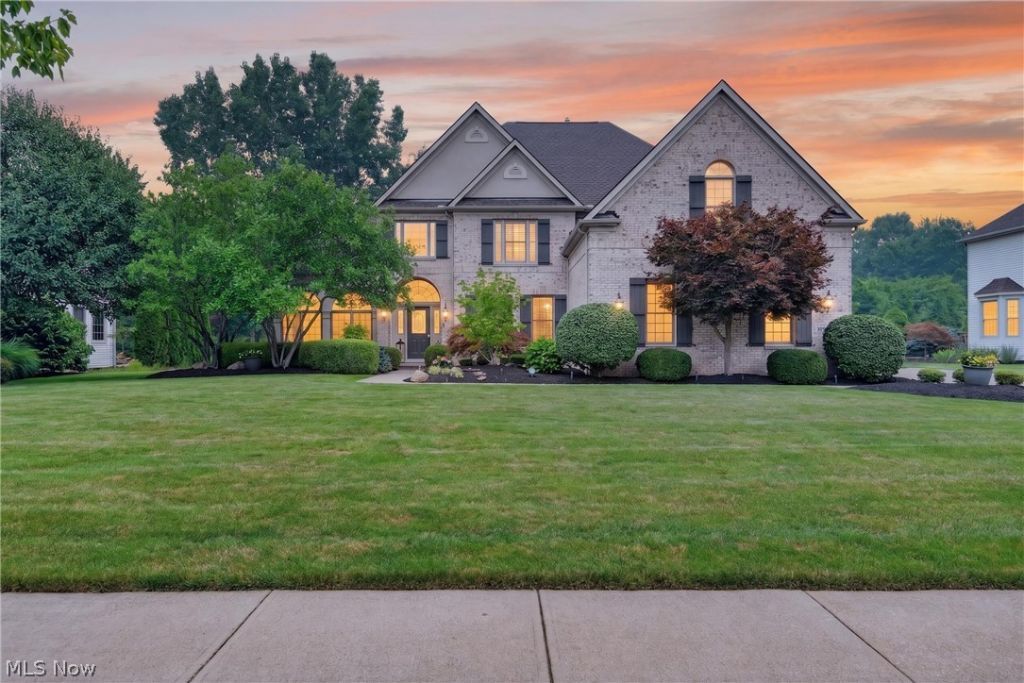
Beauty begins at the curb! This 5200-square-foot 5-bedroom 4.5 bath designer home w/finished basement + 3-car side-load garage has been extensively updated! Enjoy life in the Estates, Westlake's most desirable neighborhood featuring a beautiful neighborhood pool + tennis courts and minutes from Crocker Park, the shores of Lake Erie, downtown CLE theatre and sports venues + the CLE airport. Beautiful lighting, designer colors, custom window treatments + lighting selections can be found throughout this home. The 2-story foyer opens to gracious living room w/glass doors opening to a private patio framed by lush hedges creating a secluded outdoor retreat. The dining room w/tray ceiling is ready for casual dinners, holidays and celebrations of life's milestones. Step into the magnificent great room w/gas fireplace, a wall of windows to the backyard flowing into the upgraded chef's eat-in kitchen (fully re-done 2021-2023). 1st floor bedroom (or office, nanny suite, etc.) w/walk-in closet and full bath. Wrought iron staircase leads to 2nd floor owner's suite w/bump out room facing the backyard, full master bathroom redo 2023. Bedroom 2 has wainscoting, a walk-in closet and private bath. Bedrooms 3 (w/walk-in closet) and 4 (huge room) share a jack and jill bathroom. Fabulous lower-level w/2 recreation areas. The larger one has a 5-sided 8'x10' area that juts out for added space. It has carpet and tile. The other room has tile flooring and double French doors for a workout area or private office. The exterior hard and soft scape surrounding this home is 5-Star including a deck, patio, built-in grill and paved walkway to the side. The yard is private and is perfect for relaxing or for throwing a party w/60+ friends. Call and schedule a showing! This won't last!
Property Features
Property Type: Residential - Single Family
Basement: Full, Finished, Sump Pump
Basement: Yes
Cooling: Central Air, Ceiling Fan(s)
Days on Market: 1
Fireplaces: 1
Garage: 3 car attached
Heating: Forced Air, Gas, Zoned
Home Style: Conventional
Lot Size: 0.49 Acres
Roof Type: Asphalt, Fiberglass
Stories: 2.0
Taxes: $10,939 / year
Year Built: 1997
Amenities
Breakfast Bar
Built-in Features
Tray Ceiling(s)
Ceiling Fan(s)
Crown Molding
Cathedral Ceiling(s)
Entrance Foyer
Eat-in Kitchen
High Ceilings
High Speed Internet
In-Law Floorplan
Kitchen Island
Open Floorplan
Pantry
Recessed Lighting
Vaulted Ceiling(s)
Walk-In Closet(s)
Gas Grill
Sprinkler/Irrigation
Private Yard
Feature Descriptions
Appliances: Built-In Oven, Cooktop, Dryer, Dishwasher, Disposal, Microwave, Range, Refrigerator, Washer
Exterior: Asphalt, Shingle Siding, Vinyl Siding
Fireplace: Gas, Glass Doors, Gas Log, Gas Starter, Great Room
HOA: Yes
HOA Fee: 1500/ Annually
Laundry: Laundry Room
Lot: Flat, Sprinklers In Rear, Sprinklers In Front, Landscaped, Level, Private
Lot Dimensions:
Parcel#: 216-13-009
Parking: Attached, Concrete, Garage, Garage Door Opener, Garage Faces Side
Patio/Porch: Deck, Patio
Security: Smoke Detector(s)
Sewer: Public Sewer
View: Garden
Water: Public
Window: Double Pane Windows, Screens, Shutters, Window Coverings, Window Treatments
Local Schools
School District: Westlake City
Listed By / Shown By
Listed By
Agency Name: Keller Williams Citywide
Agency Contact: closewithcarolyn@kw.com, 440-759-9903
Shown By
Agent Name: Crystal Tieche
Agent Phone: (419) 637-4060

Estimate Your Payment
Estimated Payment
$ 6,374.85 per month $5,178.89 Principal & Interest $911.58 Property Tax $284.38 Homeowner's InsuranceChange Payment Information

Listing data compilation and photo(s) © 2026 - Multiple Listing Service, Inc. – All Rights Reserved
The photos may be altered, edited, enhanced or virtually staged.
Privacy Policy / DMCA Notice / ADA Accessibility


This site is hosted, designed and copyright
© 1994 - 2026 by
Delta Media Group, Inc. -- Patent Pending --